Stop sacrificing your walkway. Learn the real dimensions to shop for slim-depth, low-profile sofas, consoles, media units, and tables—plus clearance targets ...
Sliding Barn Doors for Small Rooms

Published · Last updated
The first time I put a sliding barn door in a small place, it was pure survival mode. In a tiny apartment, the bathroom door and the bedroom closet door fought for the same few inches of floor. Every morning felt like a polite little dance with a doorknob. A barn-style slider does not magically create more square footage, but it gives you back usable space, the kind you can actually stand in, place a hamper in, or open a drawer without shuffling sideways.
If you love farmhouse style and you are working with a tight layout, a sliding barn door can be one of the highest impact changes you can make without moving walls.
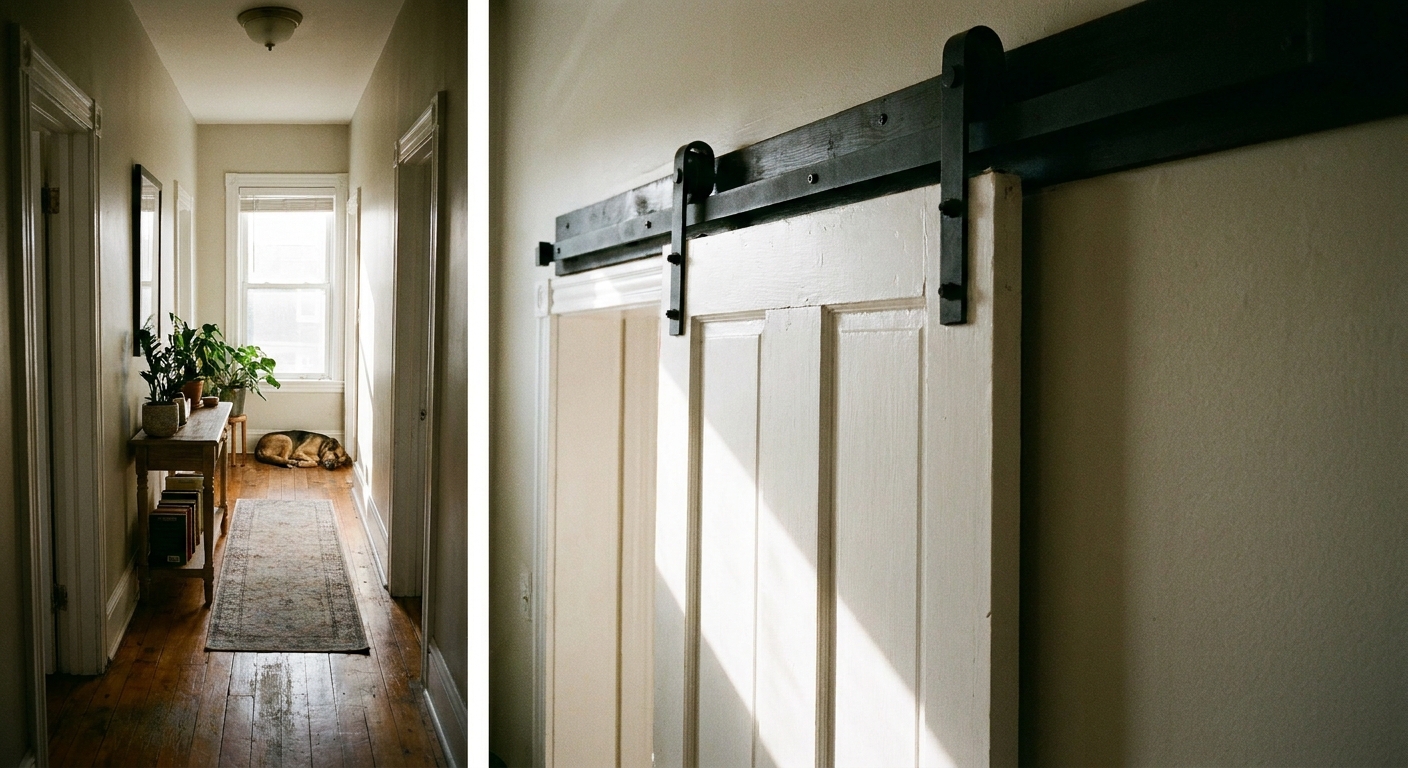
Why sliding doors feel like extra space
A standard hinged door needs a clear swing path. In a smaller room, that swing is often the most valuable real estate you have.
- You reclaim the door swing area. This is the big one. You can place a stool, laundry basket, slim cabinet, or just keep a clear walking lane.
- You reduce traffic jams. In narrow hallways and shared bedrooms, two people can pass more easily when there is no door arc blocking the flow.
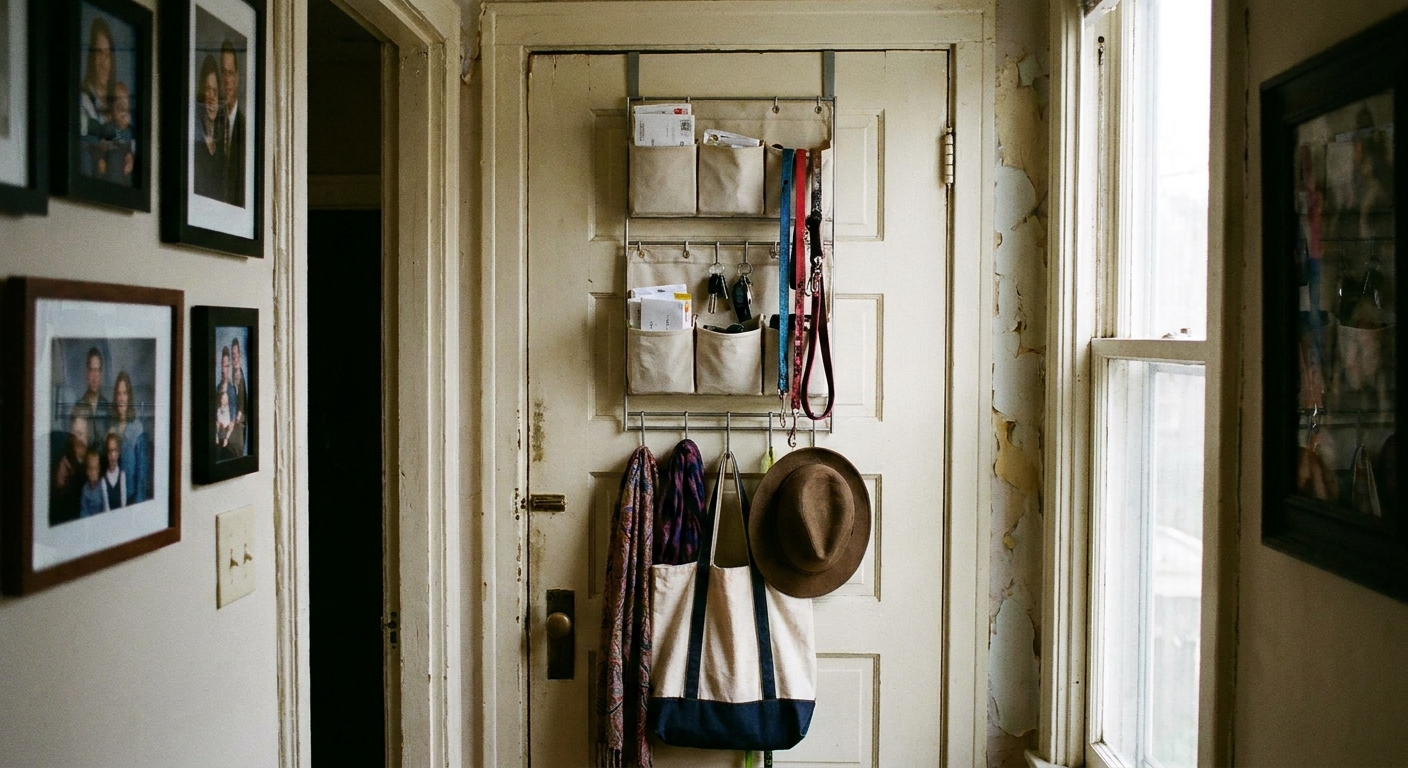
- You can use the back-of-door zone. With a swinging door, the wall behind it is usually wasted. With a slider, that wall can hold hooks, art, or a narrow piece of furniture.
If the goal is overall small-space function, you will also like the mindset in our Small Spaces guide, which is packed with the same kind of layout-first thinking.
Best uses (and not)
Good spots in small homes
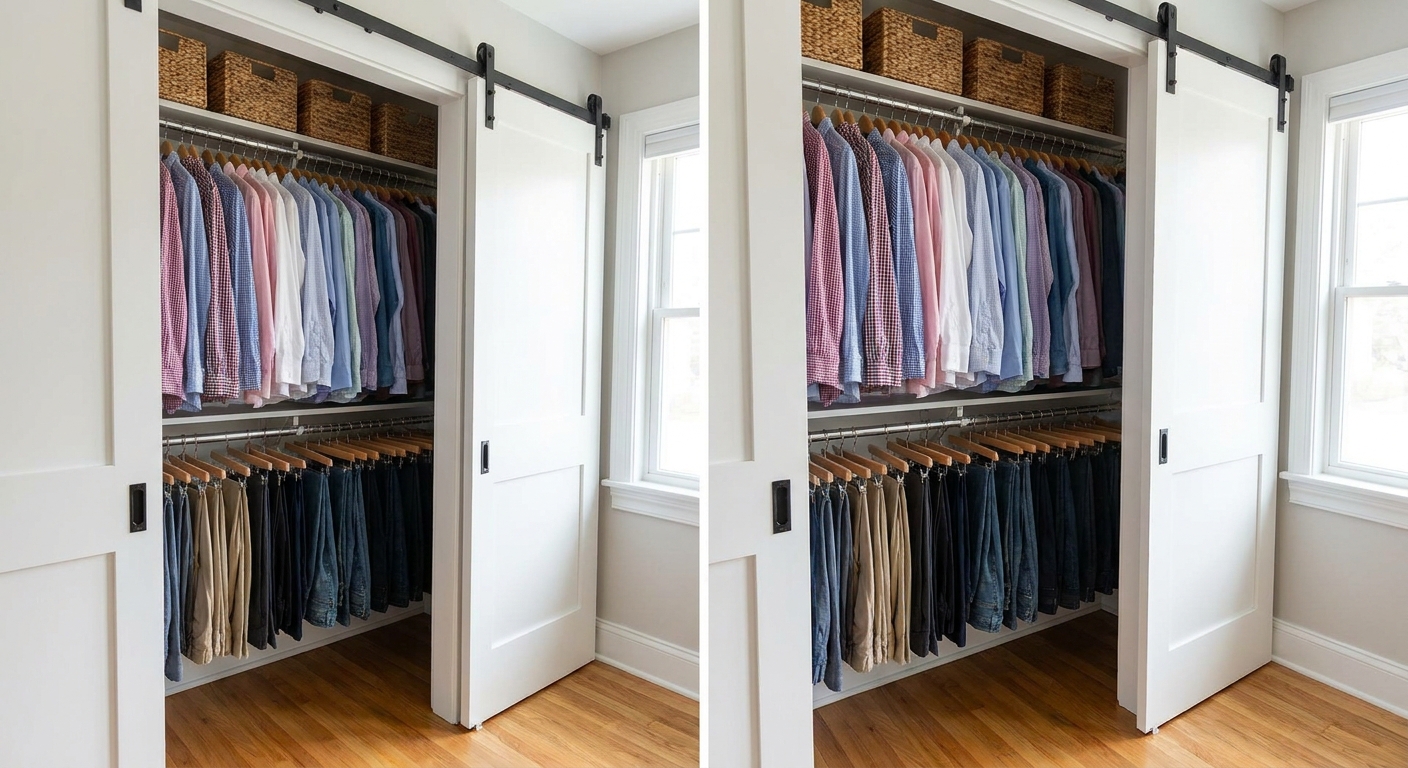
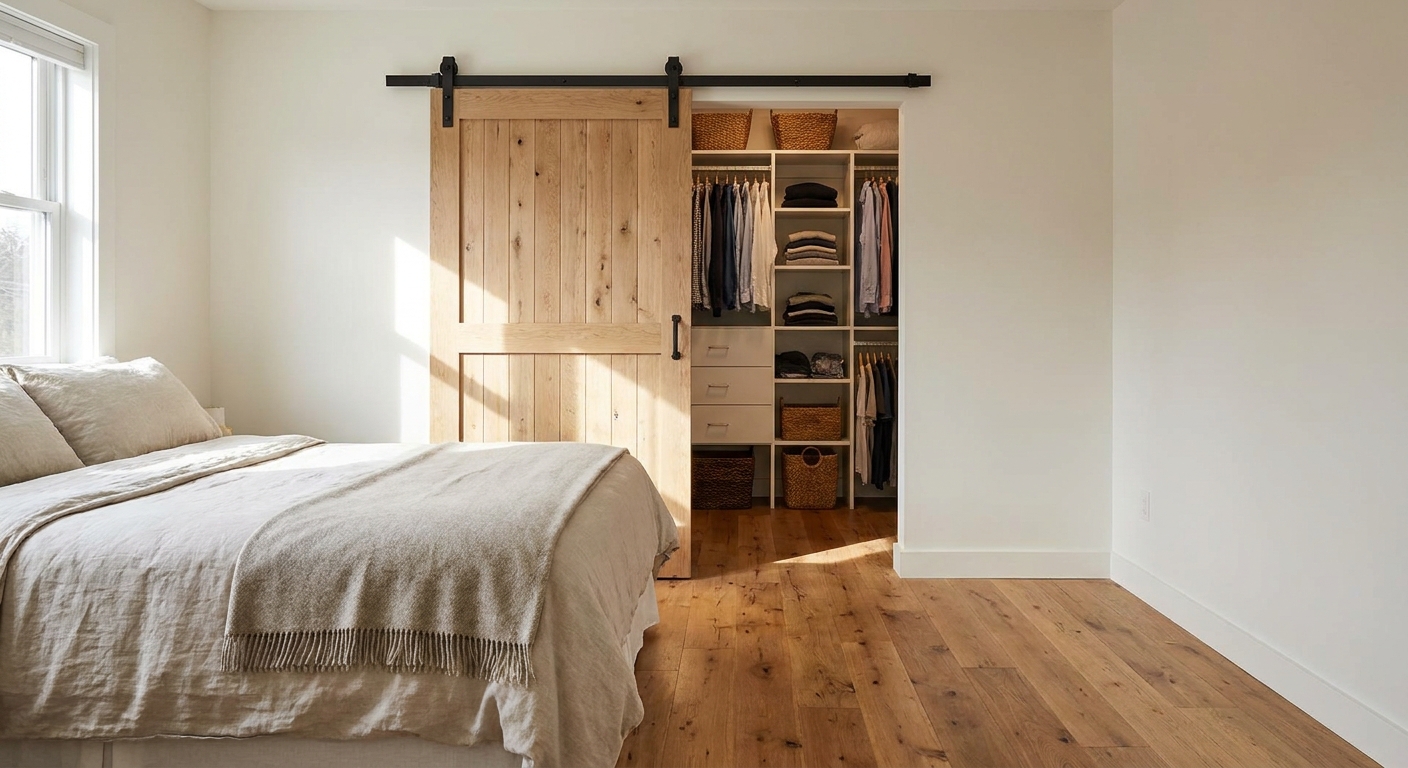
- Closets where a hinged door blocks drawers, baskets, or the bed.
- Laundry nooks where you want access without sacrificing standing room.
- Pantries if you need the floor in front for a rolling cart or step stool.
- Office corners where a swing door would collide with a chair.
- Bedroom to ensuite when the bathroom door swing steals bedside space.
Proceed with caution
- Bathrooms that need true privacy. Standard barn doors have gaps. You can improve privacy, but they rarely feel as sealed as a traditional door.
- Openings with busy walls beside them. The door needs a clear parking zone on the wall.
- Rooms needing strong sound control. Barn doors usually provide less sound isolation than hinged doors, even if the hardware runs smoothly.
If bathroom openness is your main goal, pair this project with smart storage choices like over-the-toilet storage that keeps bathrooms looking open.
Quick planning
I know it is tempting to fall in love with a door online and then make it work. In a small home, measurements are the whole project.
1) Measure your opening
- Opening width: measure the inside of the door frame (trim to trim) at the narrowest point.
- Opening height: measure from finished floor to the top of the frame.
2) Confirm you have wall space for the door
You need a clear stretch of wall to the side of the opening where the door will rest when open.
- Rule of thumb: plan for clear wall space at least equal to the door width, plus a little extra for end stops and handle clearance. (Door width is often wider than the opening.)
- Check for light switches, thermostats, vents, art, and outlets that will be covered.
One more practical note from the real world: if a switch or thermostat is in the way, relocating it is usually not a casual DIY. I treat electrical changes as a call-a-pro moment.
3) Track length matters
Many kits use a track that is roughly 2× the door width. That is how you get full coverage when closed and a comfortable slide when open. Always confirm your kit specs before you buy.
4) Choose a door size that covers the opening
Most barn doors overlap the opening so you are not staring at a sliver of hallway through the edge.
- Width: aim for overlap on both sides, often about 1 to 2 inches per side. If you want more privacy, you can go wider, but trim, handles, and wall clearance set the limits.
- Height: you want a small gap at the bottom for clearance over rugs, but not so much that it feels exposed.
5) Know what you are mounting into
Tracks should be anchored into studs or solid blocking with the correct fasteners. Drywall alone is not the place to gamble, and barn doors are heavier than they look.
If you are unsure, this is one of those projects where a quick consult with a handyman can be worth the stress you save.
Farmhouse style choices
Farmhouse style is welcoming, but in a smaller room it is easy to accidentally go heavy. Here is what I have found works best when space is tight.
Door styles that stay calm
- Simple shaker or flat panel doors read clean and classic.
- Light or white finishes bounce light and feel less bulky.
- Vertical planks can make a low ceiling feel taller, as long as the pattern is not too busy.
Hardware finishes that look intentional
- Matte black is the classic modern farmhouse choice and hides fingerprints well.
- Oil-rubbed bronze feels warm and traditional.
- Brushed nickel can be a better match in homes with lots of existing silver hardware.
If you are building a cohesive farmhouse vibe across the house, our Farmhouse Style guide is a helpful companion for finishes and styling choices.
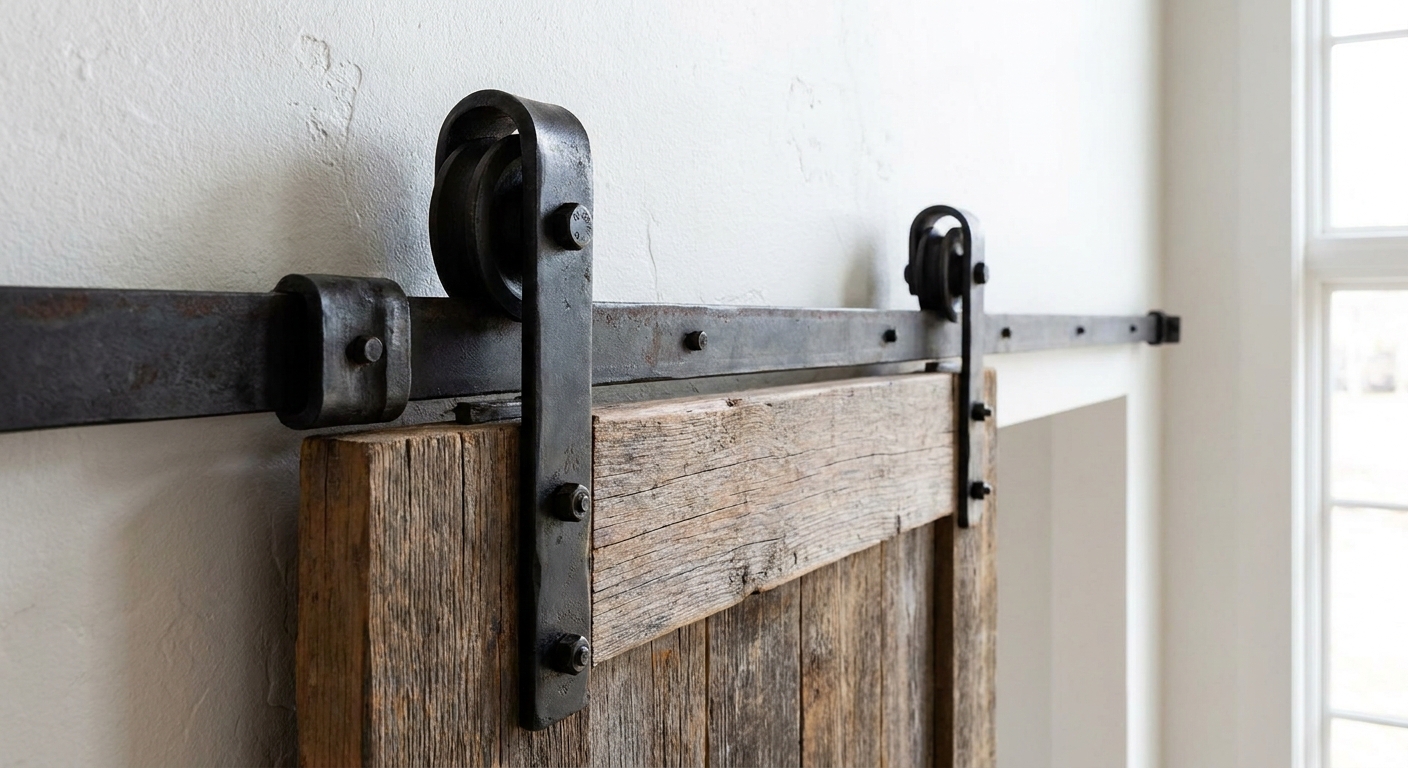
What you need
Exact items vary by kit and wall type, but most installs involve the same basics.
Common tools
- Tape measure and pencil
- Stud finder
- Level (a longer one is easier here)
- Drill and appropriate bits
- Socket wrench or wrench (for lag bolts)
Typical hardware parts
- Track
- Rollers or hangers
- Spacers or standoffs (to clear trim)
- Door guide (floor-mounted or wall-mounted)
- Stops (so the door does not roll off the ends)
Small-home extras I recommend
- Soft-close add-ons if you have kids, pets, or a tendency to slam things when you are late. They also cut down on operational noise.
- A low-profile pull (or recessed pull) so the handle does not bump into adjacent walls.
- A privacy latch for bathrooms or bedrooms, if needed.
- Felt pads or bumpers where the door meets trim, for a quieter close.
Install steps
This is the general flow. Your kit instructions always win, but these steps keep you from missing the common gotchas.
1) Remove the old door
Take the hinged door off its hinges. You can often keep the door frame and trim, but you need enough stand-off so the barn door clears the trim as it slides.
2) Mark studs and track height
Find studs above the opening and along the path where the door will slide. Mark them clearly. Then mark where the track needs to sit so the door hangs at the right height above the floor.
3) Add blocking if studs do not line up
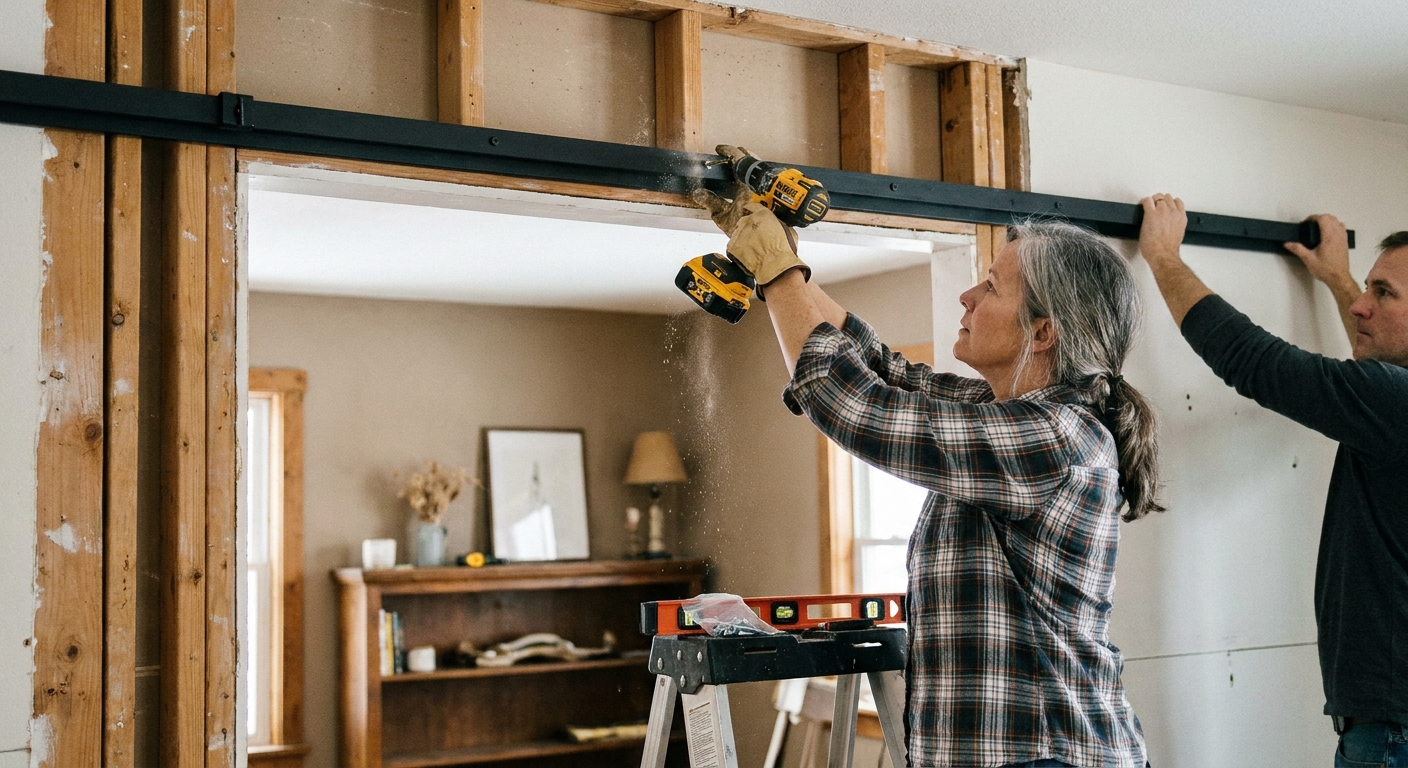
In older homes or awkward openings, studs might not land where your hardware needs to be. Adding a solid mounting board (often called a header board) can give you safe anchor points and looks very farmhouse when stained to match.
4) Mount the track level
This is the make-or-break moment. If the track is not level, the door can drift open or closed on its own.
5) Attach hangers and hang the door
With help, lift the door onto the track. Double check clearances along the floor and around the trim.
6) Install stops and the guide
Stops keep the door from rolling too far. A guide keeps the bottom from swinging out, especially important in high traffic narrow areas.
7) Add handle and latch
Test the full slide. Make sure the handle is comfortable and does not bang into anything.
Privacy and sound
This is the part I want to be honest about. A standard barn door is not a perfect substitute for a hinged door when it comes to privacy and noise.
How to improve privacy
- Choose a wider door so it overlaps the opening more generously.
- Add a latch so it cannot be pushed open easily.
- Consider a brush-style edge seal if your setup allows it, to reduce light and air gaps. It helps, but it still will not make a barn door feel fully sealed like a hinged door with stops and weatherstripping.
- Use a solid core door if sound matters. Hollow doors look great but do less for noise.
Also, hardware quality matters. With smooth rollers and soft-close, operation can be quiet. Even then, the bigger issue is that a barn door usually has more gaps than a hinged door, so sound travels more easily.
If the room is a shared bedroom, you can also create a calmer feel with choices that visually open the space, like mirror placement for more natural light.
Safety and code basics
I am not trying to make this scary, but barn doors are heavy and they move. A few common-sense checks go a long way.
- Mount structure: confirm you are anchored into studs or solid blocking with the fasteners your kit requires.
- Clearances: do not block HVAC return vents, access panels, or anything you need to reach quickly.
- Bedroom and bath doors: if this door is part of an egress path or has specific code requirements in your area, check local rules or ask a qualified pro. It is much easier to confirm up front than to redo hardware later.
Small layout lessons
- Think about what the door covers when open. Light switch placement is the classic surprise. If you cannot move a switch, consider flipping the slide direction.
- Mind the baseboards. Some installs need a floor guide that sits proud of the baseboard line. A wall-mounted guide can be cleaner in tight spots.
- Plan for rugs. A thick rug near the doorway can rub the bottom if the clearance is tight.
- Keep the area behind the door flat. Hooks, deep frames, or bulky wall decor can interfere with how the door sits against the wall.
- Choose pulls that will not bruise hips. Narrow halls and chunky handles are not friends.
Make it look intentional
In a small home, any big statement piece needs to earn its keep. A barn door can look beautiful and still feel calm if you keep the surrounding styling simple.
- Repeat the hardware finish somewhere nearby, like a hook rail or picture frames, for cohesion.
- Keep wall decor simple on the slide path. One clean piece on the opposite wall often looks better than several small items competing.
- Use vertical storage near the reclaimed swing space. That is your bonus zone now.
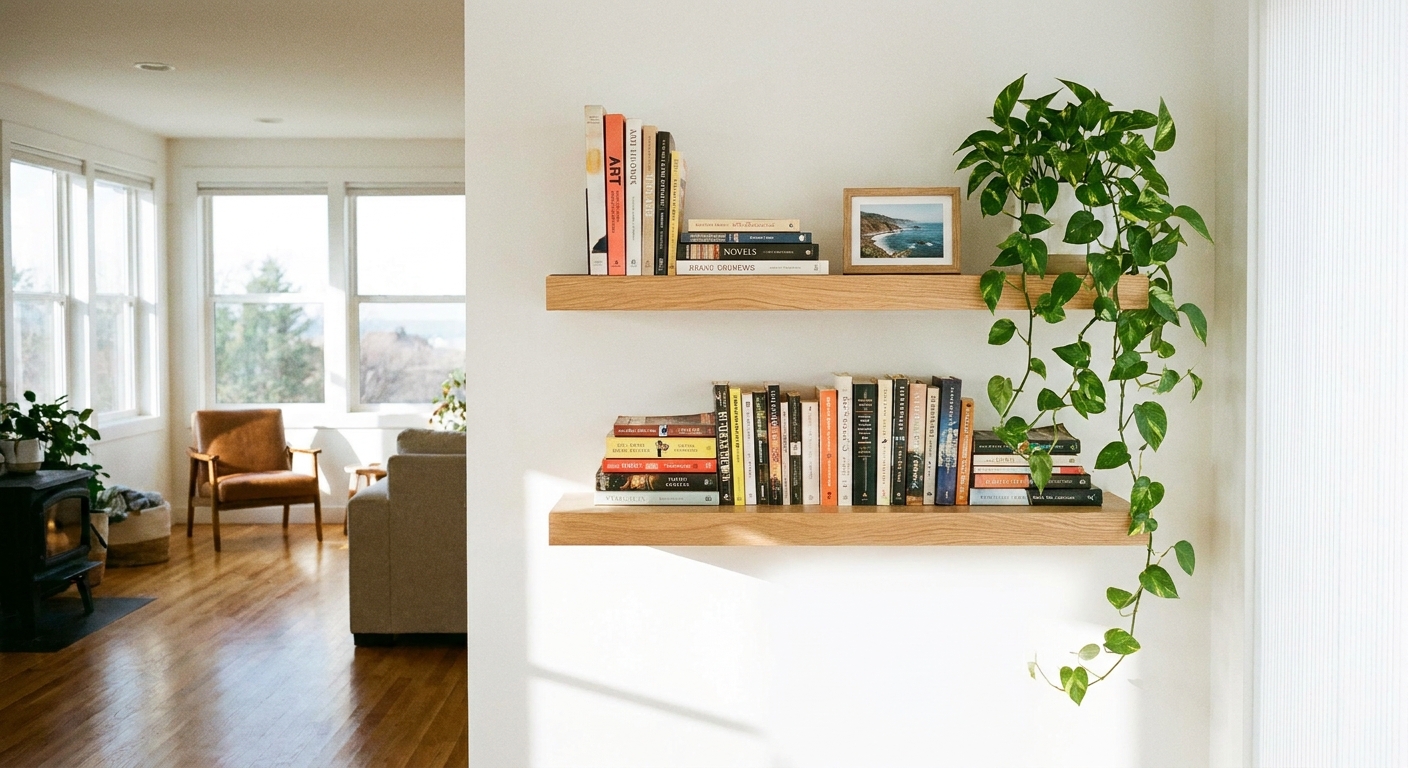
If you are excited to use that newly cleared wall space, styling floating shelves without losing floor space is one of my favorite next steps.
Common questions
Do barn doors save space if they still need wall room?
They save floor space by removing the swing arc. You do need clear wall space to the side, so they are best when the wall is more available than the floor.
Can I put a barn door on a bathroom?
Yes, but plan for privacy. Use a wider door for more overlap and consider adding a latch. If sound and full sealing are a must, a different door style may be a better fit.
Will it scratch my floors?
A properly installed guide prevents the bottom from swinging and reduces scuffing. If you have delicate floors, look for guides that are smooth and well-finished, and keep grit swept up so it does not grind under the door.
Is this renter-friendly?
Usually not in a true sense, because it requires drilling into studs and possibly adding blocking. Some renters do it with permission, but I would not assume it is reversible without patching and repainting.
Space-saving alternatives
Sometimes the wall space is the dealbreaker. If that is you, do not worry. There are other ways to fix the swing-door problem.
- Pocket doors: fantastic space savers, but more construction.
- Bi-fold doors: not as sleek, but they reduce swing and can be a practical compromise for closets.
- Swing-clear hinges: an underrated fix that can move a hinged door closer to the wall and widen the clear opening, without changing the door style.
- Outswing door: in the right spot, flipping the swing direction can free up interior floor space. Just make sure it does not create a hallway hazard.
And if what you really need is calmer flow through a crowded doorway zone, you might also like planning a small entryway drop zone, since door areas and clutter tend to pile up together.