Stop the “floating furniture” look. Learn the 3 rug rules for small living rooms, the best rug sizes (4×6 to 8×10), and placement tips for sofas, sectionals,...
Slim-Depth Furniture for Narrow Rooms

Published
When I lived in my tiniest studio, I once bought a “small” loveseat online that looked perfect in photos. It arrived, I slid it into place, and suddenly my “walkway” to the kitchen became a sideways shuffle with a grocery bag bruising my hip. That was the day I learned the hard truth about narrow rooms: width is only half the story. Depth and clearance are what decide whether a room feels cozy or claustrophobic.
This guide is the shopping checklist I wish I had back then, with real-world dimensions to look for in low-profile and slim-depth furniture so you can keep traffic flowing and still have a room that feels finished.
The only rule: protect your walkway
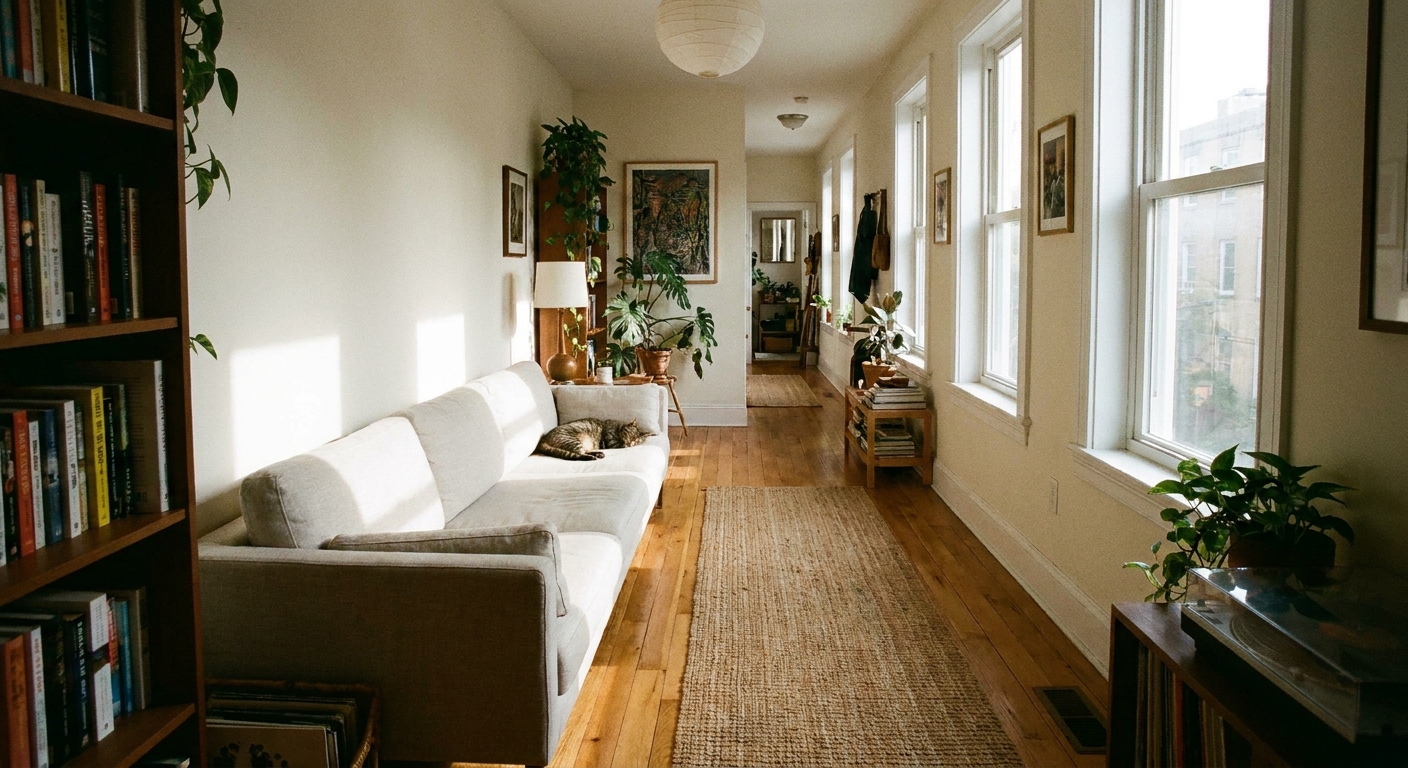
Before you fall in love with any sofa, console, or media unit, decide what you are protecting: the clear path people use every day.
Comfortable clearance targets
- 36 in is a common target for a main walkway if you can get it (two people can pass without doing the awkward dance).
- 30 to 32 in works in a lot of apartments for a secondary walkway (totally livable, just a bit tighter).
- 24 to 28 in is a pinch point (okay for occasional access, not great for the daily route to the kitchen, bathroom, or kids’ rooms).
These are practical planning numbers, not building codes. If you need accessibility clearance or you are working around a mobility aid, follow the stricter standard for your situation.
A quick measuring method that keeps you honest
- Measure the room’s width wall to wall.
- Pick your walkway goal (start with 32 in if you are unsure).
- Subtract the walkway from the room width. What is left is your depth budget for everything that sticks into the room.
Example: If the room is 92 in wide and you want a 32 in walkway, you have 60 in left. That 60 in is not “sofa depth.” It is the total for everything that projects into the room on the non-walkway side of your layout: sofa depth, a coffee table or ottoman, plus a little breathing room. If you add furniture on the opposite side, that eats the lane, too.
Low-profile vs slim-depth
These buzzwords get thrown around like they mean the same thing. They do not.
- Slim-depth means the piece does not stick out far from the wall (the front-to-back measurement is smaller).
- Low-profile usually means the piece is visually shorter (lower back, lower arms, lower overall height), which can make a narrow room feel more open.
In a narrow room, depth saves your walkway. Low-profile helps your room feel less bulky. Ideally, you get both.
Sofas and sectionals
Sofa depth is the sneaky one. A lot of “apartment sofas” are still deep enough to eat your traffic lane, especially once you count cushions that puff out over time.
What to look for: sofa depth targets
- Typical small-room sofa widths: many people land in the 76 to 84 in range, but what works depends on your room width, doorways, and whether you have seating across from it.
- Noticeably slim depth: 31 to 34 in deep. These are the ones that usually feel like you got inches back.
- Often workable: 35 to 37 in deep if the room is not extremely tight or if the opposite side stays open.
- Proceed with caution: 38+ in deep in a narrow room, especially if it faces another piece across from it.
Gemma’s reality check: I love a lounge, but super-shallow sofas can feel a little upright. If you want comfort without the bulk, I look for an “upright seat” paired with a slightly deeper seat depth, and I keep one lumbar pillow around for the nights I want to melt into the cushions.
Seat depth: the comfort number people forget
- Good for most people: 20 to 22 in seat depth (often comfy without extra pillows).
- Loungier feel: 23 to 25 in seat depth (can be dreamy, but it often shows up with a deeper overall sofa).
Low-profile details that visually widen a narrow room
- Legs you can see (around 6 in or more of clearance is a great sign). Visible floor makes the room feel bigger.
- Lower back height (often roughly 28 to 34 in, but always check the listing). Some brands measure to the frame, others include cushions, and that can change the feel.
- Narrow arms (think 3 to 6 in instead of bulky 8 to 12 in arms that steal seating space).
If you need a sectional, pick the least bossy shape
In narrow rooms, a big L-shape can block circulation fast.
- Watch chaise projection. Many chaises push 60+ in out into the room.
- Prefer a reversible chaise so you can swap sides if the room layout changes.
- Measure wall to front edge of the chaise. That number matters more than the total sectional width.
Consoles for tight walls
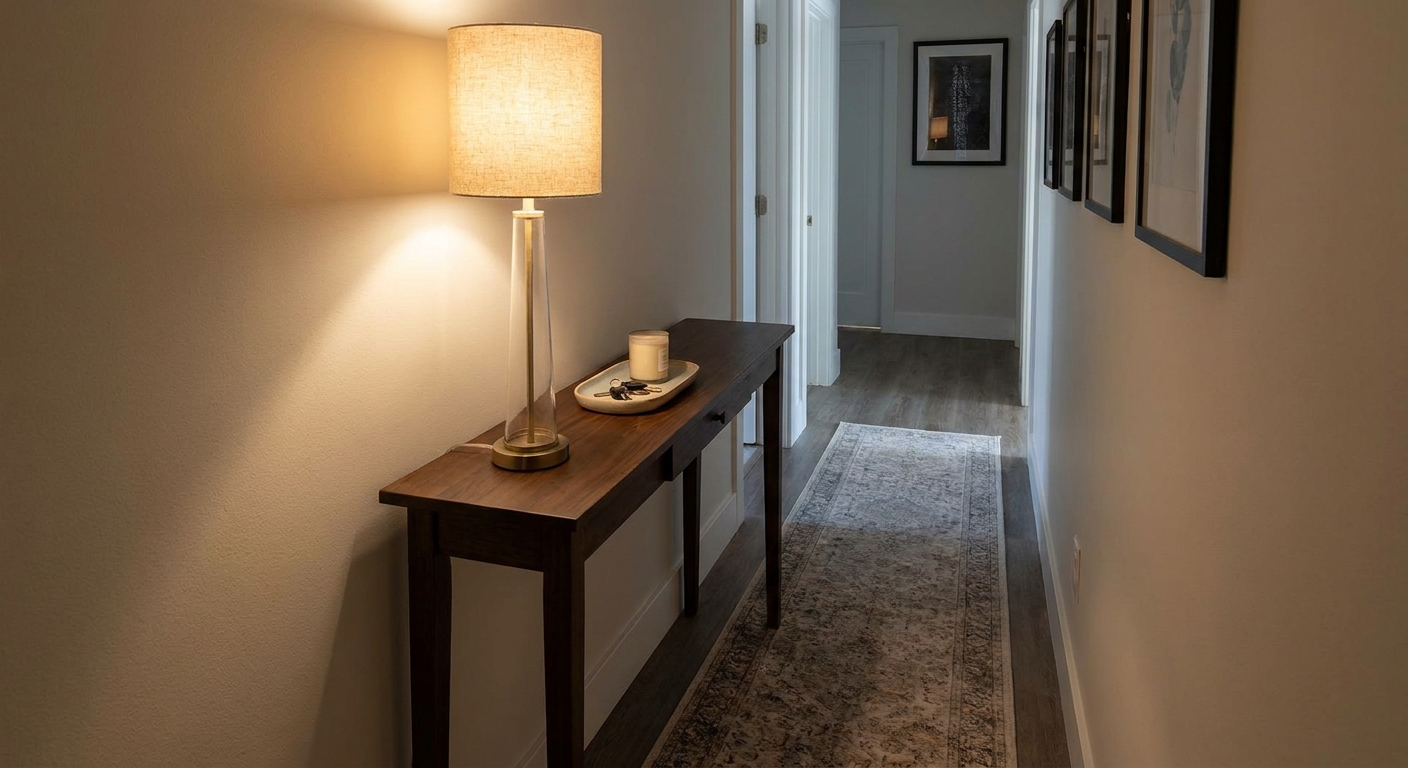
A slim console can be a lifesaver in a narrow living room, entryway, or hallway-like space. It adds a landing spot without hogging floor area.
Console depth targets
- Best slim depth: 10 to 14 in (great for tight paths).
- Standard but manageable: 15 to 18 in.
- Often too deep: 19+ in unless the opposite side is open.
Height tips that prevent visual clutter
- Behind-sofa console: aim for the console top to sit at or slightly below the sofa back.
- Entry console: 30 to 34 in high is typically comfortable for dropping keys and bags.
If your narrow room also serves as a pass-through, keep styling minimal. A tray, a lamp, and one catch-all basket beats a line of tiny objects every time.
For practical landing-zone thinking (hooks, drop spots, and real-life routines), I like the same logic I use in planning a small entryway drop zone.
Media centers and TV stands
Media furniture is where narrow rooms quietly lose inches. A deep unit plus cables plus a soundbar sticking out is how your walkway shrinks week by week.
Depth targets for media units
- Ideal slim media console: 12 to 16 in deep.
- Common and often workable: 17 to 20 in deep if it is on the short wall and not in a major path.
- Usually too deep: 21+ in deep unless the room is wide enough to spare clearance.
Do a cable reality check before you buy
Even a slim console needs breathing room behind it for plugs and cords. When I am measuring, I assume:
- Minimum 1 to 2 in behind the console for low-profile plugs.
- Safer planning range: 2 to 4 in if you have a surge protector, power bricks, thick HDMI ends, or you hate wrestling stiff cables.
- Front overhang for soundbars or game consoles, if they will not fit fully inside.
If the product listing includes “depth including pulls” or a note about door clearance, use that. Hardware can steal a surprising amount of space in a tight lane.
A narrow-room alternative: floating storage
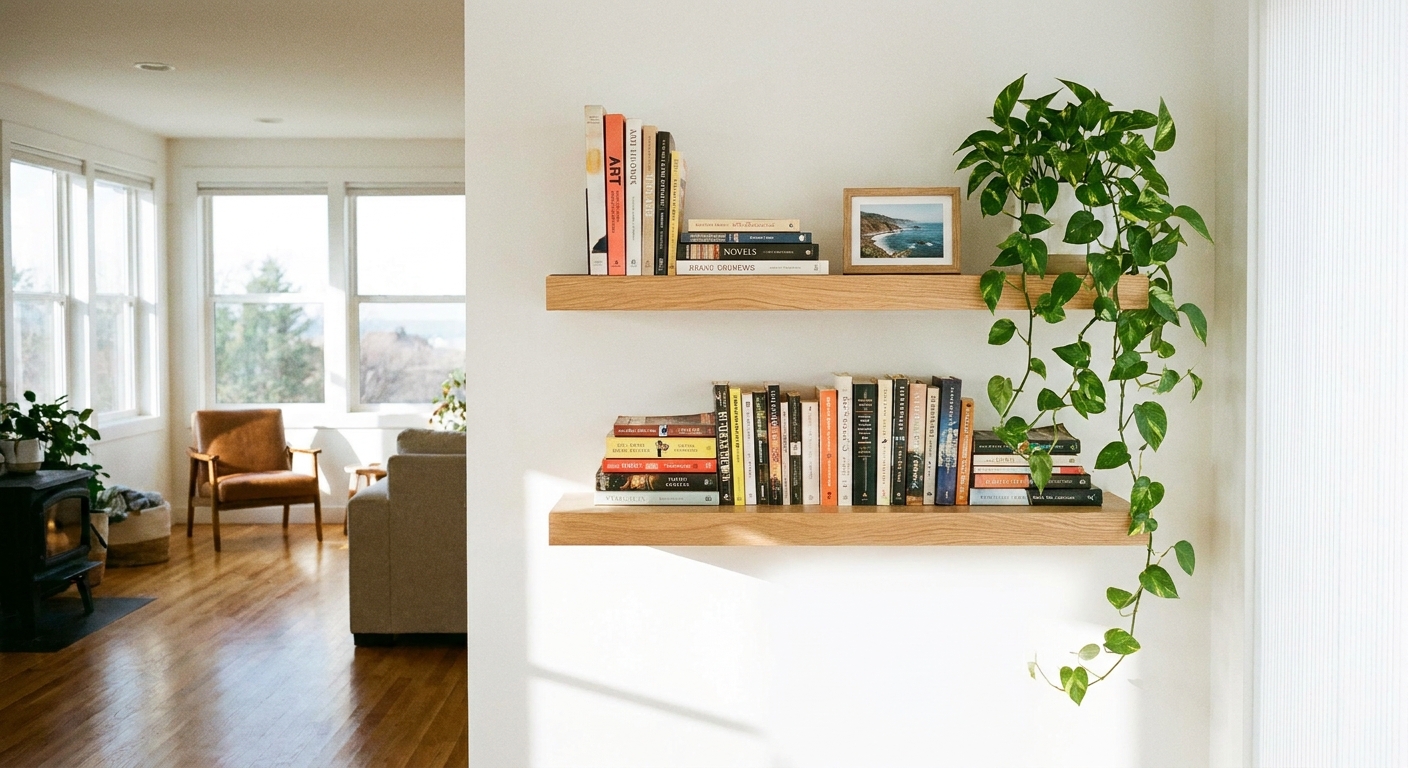
If floor depth is the enemy, wall-mounted options can help a lot. A floating shelf or wall-mounted media cabinet keeps the floor clear and makes vacuuming easier, too. I walk through styling and balance in styling floating shelves without losing floor space.
Coffee tables and ottomans
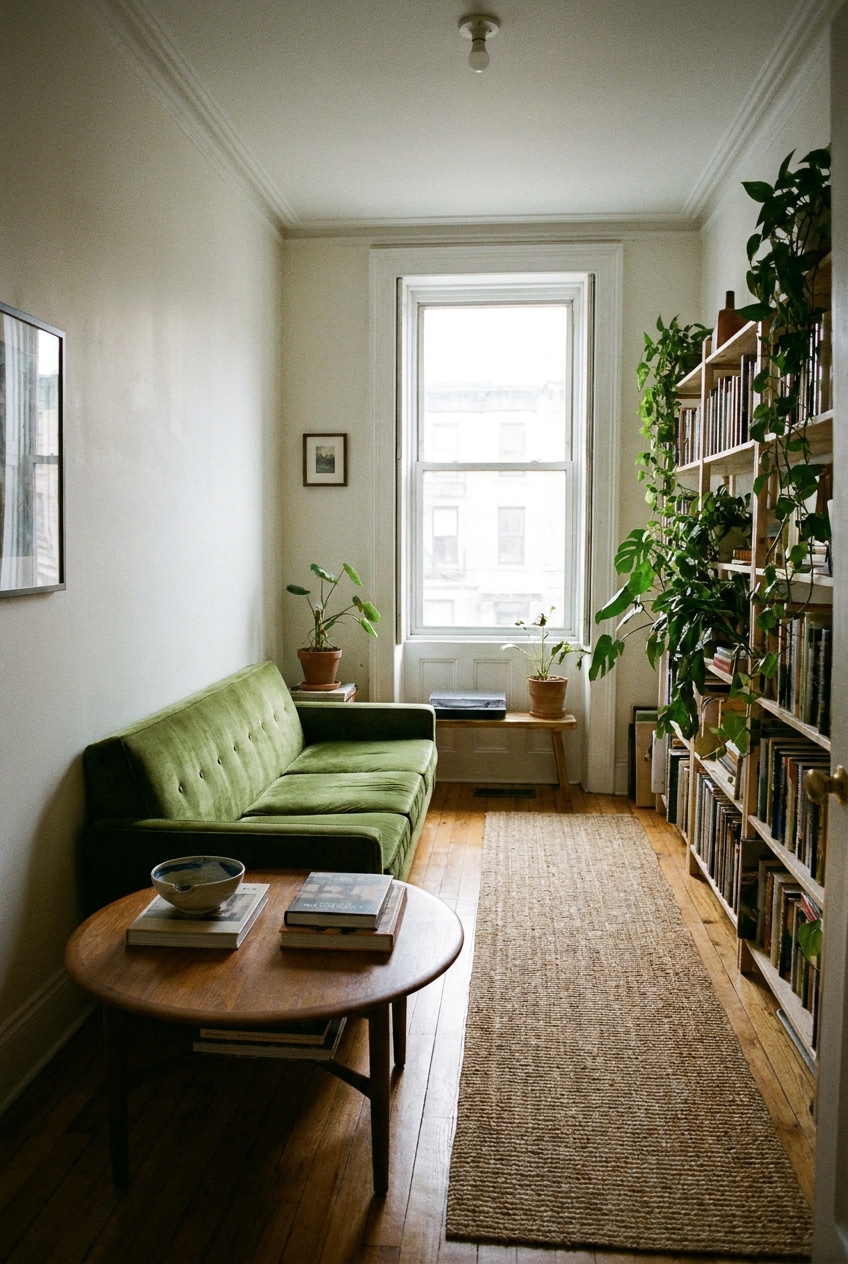
In a narrow room, coffee tables are less about style and more about how many bruises you are willing to collect.
Spacing guidelines that feel good
- 12 to 18 in between sofa and coffee table is a comfortable reach zone.
- 24 in is a decent minimum pass-through space between the coffee table and the next obstacle, but more is better if it is a main route.
Low-profile picks that work in tight layouts
- Nested tables that can tuck in tighter when you need more floor space.
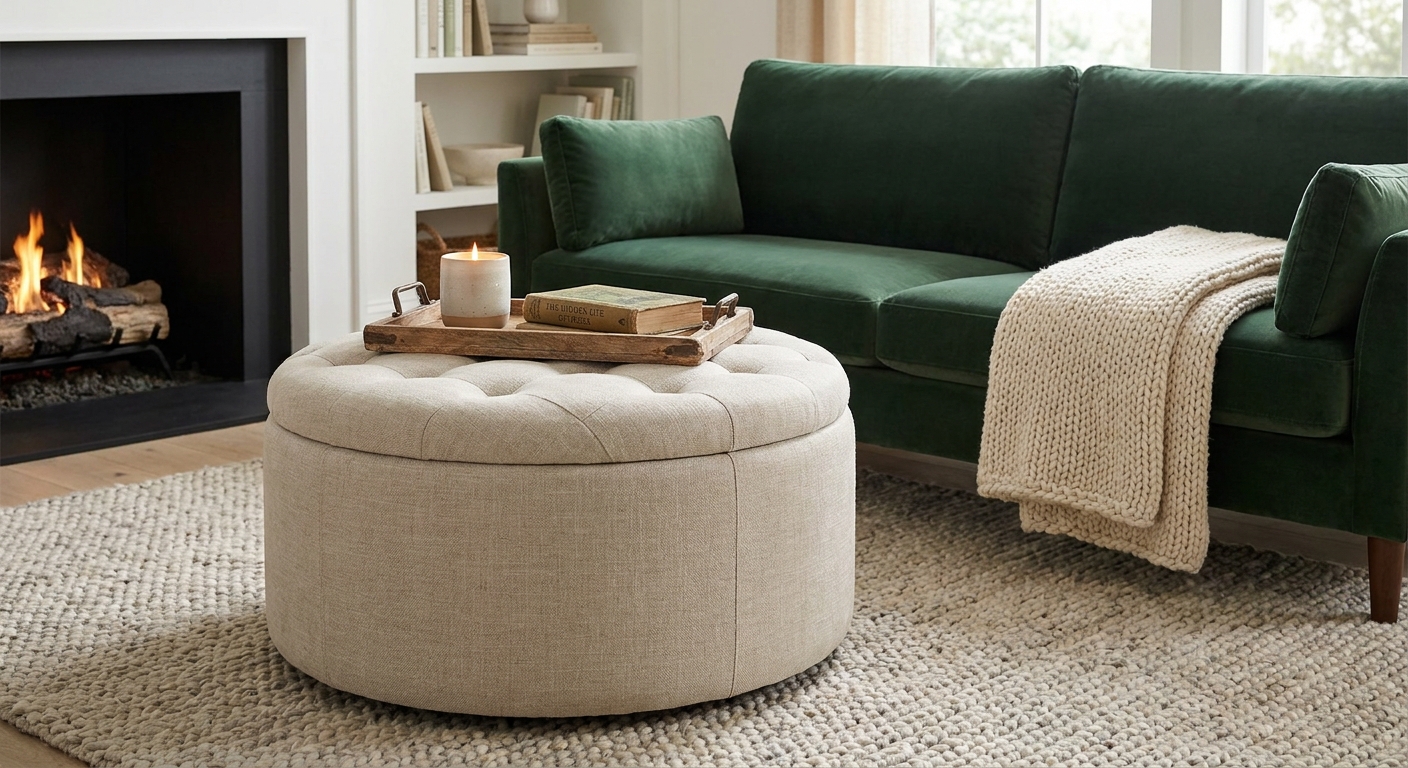
- Ottomans with storage that can double as a soft coffee table (bonus if it is easy to slide).
- Oval or round tables that reduce sharp corner collisions in narrow walkways.
If you are debating what to put in the middle of the room, I rounded up options in coffee table alternatives with hidden storage.
Door swings and soft obstacles
The sneakiest narrow-room problems are not always furniture. They are the things that move.
- Door swings: open every door into the room and trace the arc with painter’s tape. If your main traffic lane crosses a door swing, plan the lane somewhere else.
- Radiators and vents: leave space so heat can circulate and so you can actually reach controls.
- Curtains and blinds: bulky drapes can steal usable inches at the edges of a narrow room. If you need a cleaner profile, I break down options in minimalist window treatments for small bedrooms. The same principles apply in living spaces.
Rugs in narrow rooms
A rug can make a narrow room feel grounded, but only if it is sized and placed to support the walkway, not trip it. If you want a quick, practical refresher, I keep my go-to rules in area rug size and placement rules for small living rooms.
What to measure in product listings
When I shop online now, I keep a tiny checklist next to me. Listings can be vague, and photos are almost always shot in oversized rooms.
Must-check dimensions
- Overall depth (front to back).
- Overall height (especially for low-profile pieces).
- Seat depth (for sofas and chairs).
- Back height measurement point (frame-only vs including cushions).
- Leg height or clearance (for visual lightness and cleaning).
- Door and drawer clearance (how far it needs to open into your walkway).
Sneaky details that change the real footprint
- Reclining mechanisms often require extra wall clearance behind the sofa or chair.
- Baseboards and radiator covers can prevent furniture from sitting flush to the wall. Measure the projection if yours are chunky.
- Cushions and pillow backs can add inches once they relax and “live” a little. If the listing has both “frame depth” and “overall depth,” trust the bigger number for planning.
Simple layout formulas
If you are staring at a narrow room and thinking, “There is no way this works,” these layouts are where I start.
Layout 1: One sofa, one clear lane
- Sofa on the long wall.
- TV on the short wall.
- Keep one side as the protected walkway (aim for 32 to 36 in if possible).
Layout 2: Sofa plus two slim chairs
- Choose chairs with a smaller footprint and lighter visual profile.
- Angle chairs slightly to soften the “bowling alley” look.
Layout 3: Skip the coffee table
- Put one slim side table at the sofa arm closest to the main seating spot.
- Use an ottoman that can move when needed, or skip the center piece entirely.
FAQ
How narrow is too narrow for a sofa and coffee table?
If your room width forces your main walkway down to under 28 in once the sofa and table are in place, I usually pivot to a smaller table, a round ottoman, or side tables only. The room will function better, even if it feels strange for a week while you adjust.
Should I prioritize slim depth or low profile?
In truly narrow rooms, prioritize slim depth first so you can move through the space comfortably. Then use low-profile choices to make the room feel open and calm.
What if I already own a too-deep sofa?
You can sometimes claw back usability by changing where the traffic lane lives. Two scenarios that can help:
- If cushions bulge forward: pulling the sofa an inch or two off the wall can let back cushions settle behind the frame line instead of puffing into your walkway. It is a small trick, but in a tight room, small counts.
- If your lane is on the wrong side: shifting the sofa and coffee table slightly to one side can widen the path where you actually walk, even if the overall footprint stays similar.
If it still pinches your daily route, it might be a “replace when you can” item, and that is okay.
A practical pep talk
Narrow rooms are not a decorating failure. They just require a little more math up front. If you take one thing from this guide, let it be this: measure your walkway first, then shop for furniture that respects it.
And if you are working with other small-space challenges around the house, my broader roundup of strategies lives here: Small Spaces.